
Maxentra sp. z o.o.
Maxentra sp. z o.o.
About Maxentra
Maxentra sp. z o.o. grew from repeat referrals in flats where people could not simply move out for twelve weeks. We organise interior work — finishes, wet rooms, kitchens, joinery — with the same person guiding you from first visit to keys-back walkthrough.
We are not a volume developer. We take on a controlled number of concurrent projects so site leads stay reachable and decisions do not disappear into a call centre.
Company profile
Our story
Milestones that explain our bias toward clarity, protection, and handover — not generic “years of experience” claims.
Early work came from neighbours who watched phased hallway and bathroom projects finish without emptying the whole apartment. That demand shaped our sequencing playbook.
We narrowed to interior renovation — surfaces, services in wet areas, kitchens, and built-in joinery — partnering specialists when structure or MEP exceeds our remit.
After costly misunderstandings industry-wide, we made signed room lists and exclusion notes standard before deposits — a habit clients now expect on every quote.
From Walerego Sławka we coordinate projects across Warsaw and nearby communes, balancing travel with the same site-lead coverage model.
On site
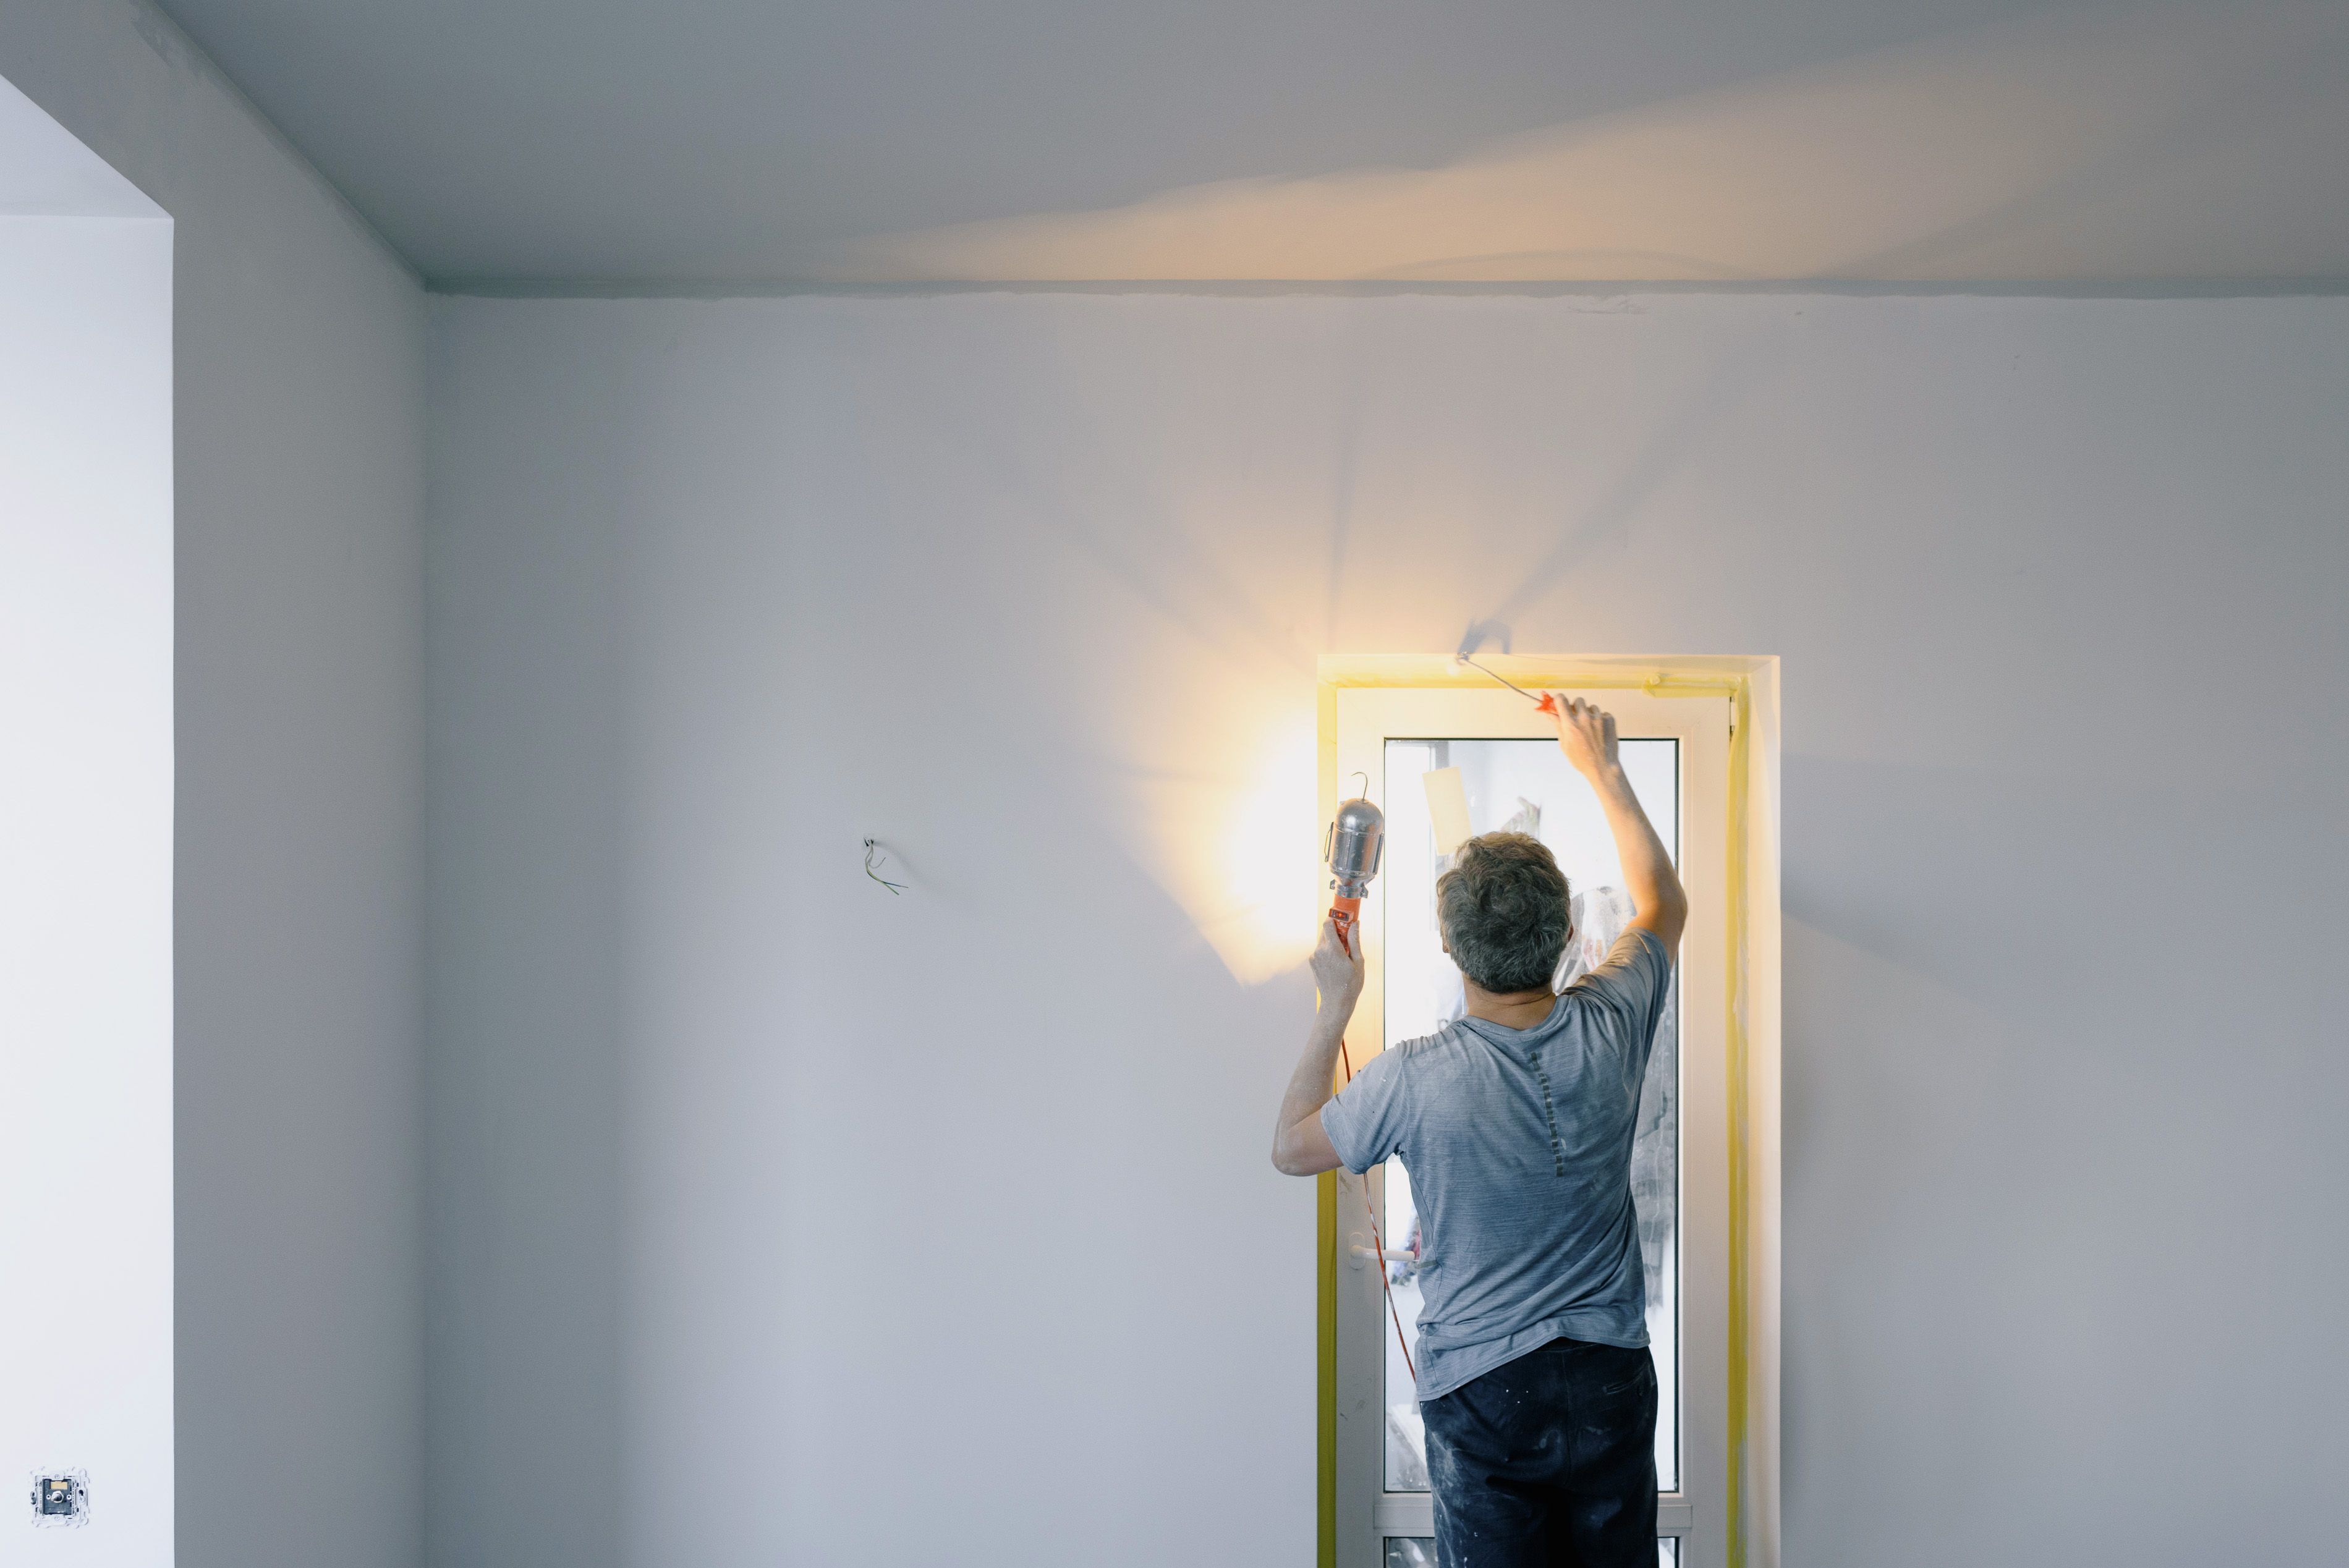
Warsaw stock includes crooked corners, uneven screed, and surprises behind skim coats. We budget time for discovery — laser lines, moisture checks, and test patches — before promising a delivery date you can book movers against.
Site leads carry authority to pause work when a substrate fails a test. That costs us a day sometimes; it saves you a ripped-out bathroom six months later.
Trades rotate through your home, but accountability stays with the same Maxentra contact you met at the table.
Working roots
Select a habit to see what it looks like in day-to-day work — not marketing adjectives.
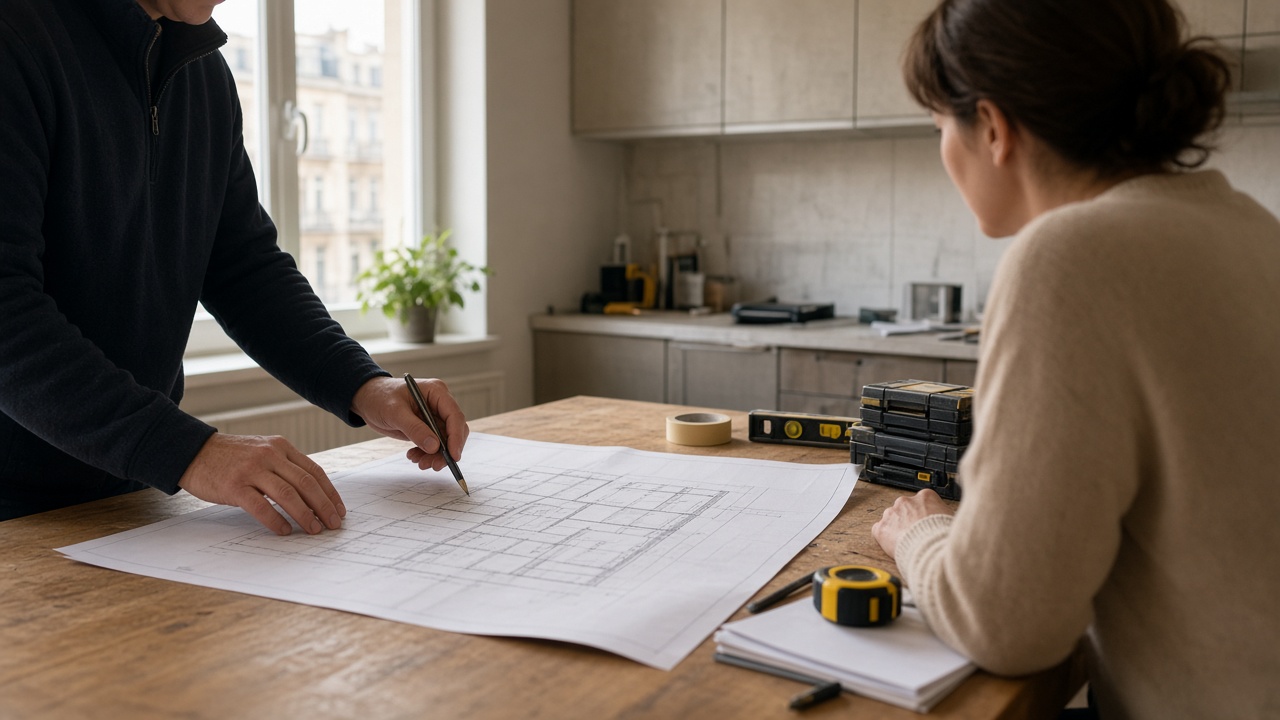
Your first conversations happen with someone who will stay on the project — not a rotating sales desk. We capture how rooms are used, what must stay online, and what would ruin the week if it broke.
Place
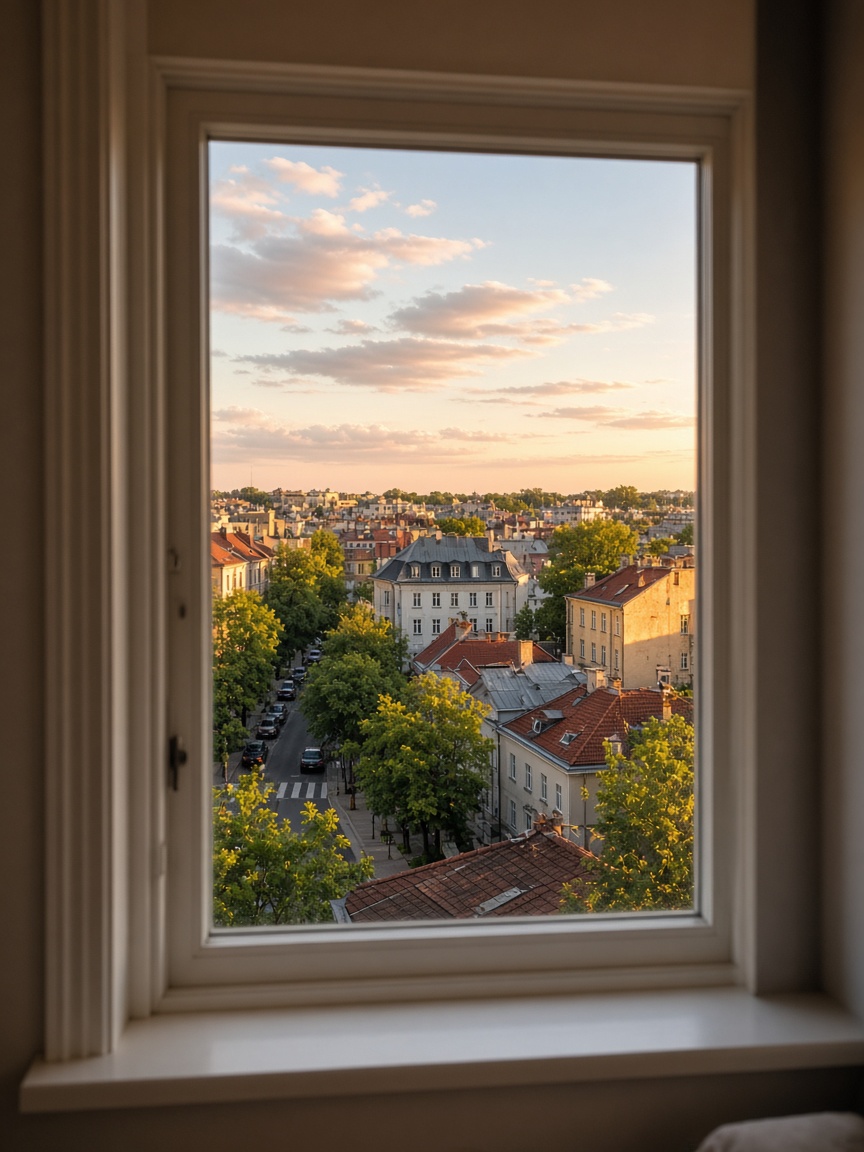
We know the rhythm of lifts in Śródmieście blocks, the storage limits in Mokotów estates, and the approval paths in managed communities. That local context changes how deliveries, noise, and dust control are planned — not just how tiles look.
Pre-war flats bring uneven floors and sensitive neighbours; post-war sections have repeatable layouts but strict house rules; newer estates add parking logistics and longer lift waits. We adjust protection, delivery slots, and working hours to the building — not only to your floor plan.
Most projects sit within a practical radius of Warsaw so site leads can return the same week when a tile sample, colour, or access question needs an on-site answer. For outlying communes we confirm travel and visit rhythm upfront in your quote.
Our registered office at Walerego Sławka 3 is where paperwork, invoicing, and planning sessions are anchored; your home is where measurements and handover matter. Both stay linked in your project file.