Communication rhythm
You hear from us when scope, schedule, or access changes — not only when payment is due. Progress photos shared on request for owners abroad or busy households.

Maxentra sp. z o.o.
At a glance
Concrete expectations when you work with our Warsaw team — not slogans copied from a brochure.
A named person coordinates visits, scope updates, and handover — you are not passed between anonymous crews.
Written room lists and exclusions before deposit — so “included” and “not included” stay visible mid-project.
Dust barriers, phased rooms, and tidy end-of-day reset where layout allows — especially in occupied flats.
Codes, batch refs, and care notes in one place — for warranty, resale, or a future refresh.
Guiding compass
Tap a bearing to see how it shapes decisions on real projects — from first sketch to the folder you keep in a drawer.
Material lens
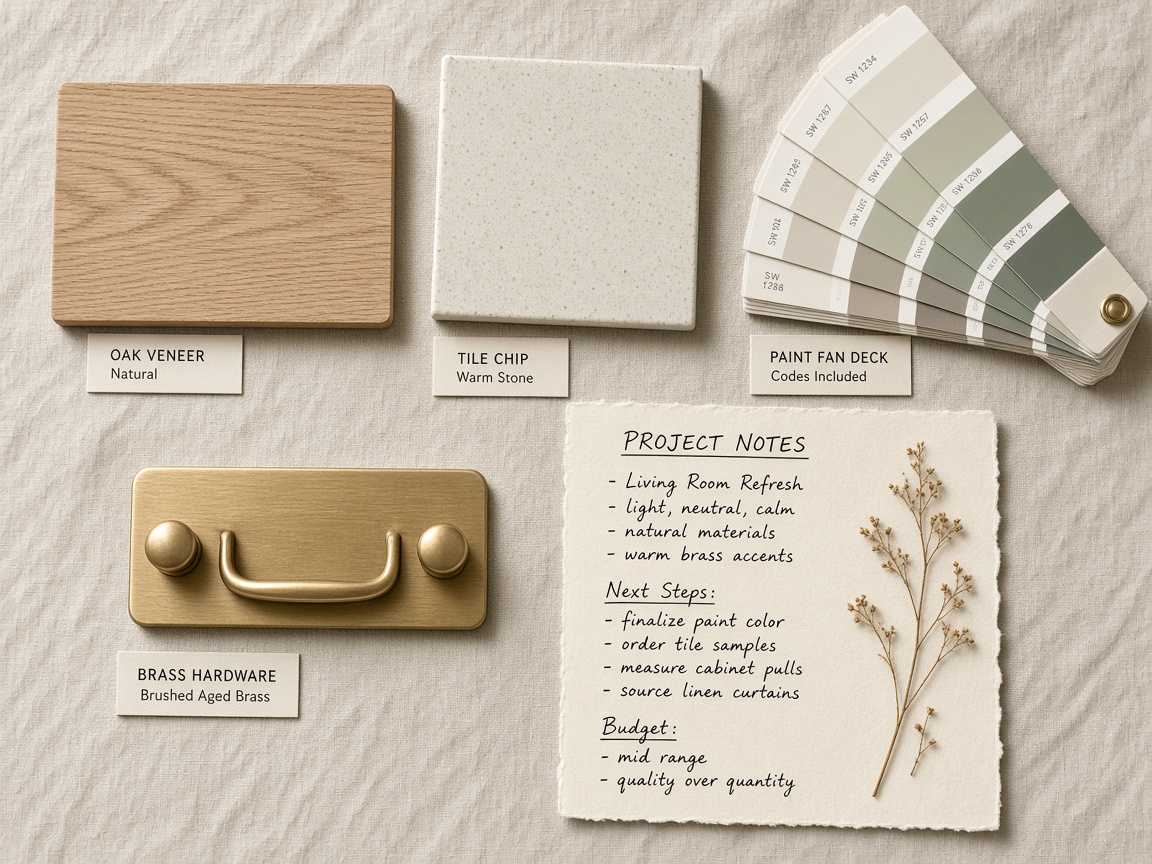
A vision without material honesty fades quickly. Every layer we specify is chosen so you can reorder or repair it: primer system, adhesive class, tile batch, handle finish, and sealant type for wet areas.
Before ordering, we align samples with the light in your rooms — north-facing bedrooms read colour differently from a south kitchen. That step prevents expensive “almost right” surprises after installation.
Commitments
These are standing promises — not marketing lines tied to a single campaign.
You hear from us when scope, schedule, or access changes — not only when payment is due. Progress photos shared on request for owners abroad or busy households.
Lift protection, quiet hours where agreed, and realistic delivery windows in multi-family buildings across Warsaw.
Variations documented before extra work starts — price and time impact stated in writing, not discovered on the final invoice.
Joint inspection with a written snag list and agreed completion dates for minor fixes — not a rushed “looks fine” sign-off.
Workmanship coverage periods stated in your contract; manufacturer warranties explained with registration steps where required.
Reasonable questions after handover answered by email — especially about care, spare parts, or a single-room refresh later.
Future horizons
Not render fantasies — ordinary scenes that should still feel composed a decade from now.
Underfloor warmth without creaks, a kitchen bench that catches morning side-light, drawers that close with a muted thud while someone else sleeps behind a sealed door.
Outcome we plan for: measurable light on work surfaces, soft-close hardware, and a bedroom zone that stays dust-separated during hallway phases.
Entry storage that swallows coats without clutter, a corridor that reads calm instead of narrow, lighting that flatters faces rather than exposing every scuff.
Outcome we plan for: warm CRI lighting at the entry, durable floor transitions, and wall finishes that tolerate bag scuffs and wet umbrellas.
Dining light low enough for conversation, washable finishes that forgive spills, acoustic softness so laughter does not ricochet off hard corners.
Outcome we plan for: dimmable circuits, cleanable textiles or lacquer, and layout space for chairs without scraping fresh skirting.
Tell us how you live — rooms in scope, who stays on site, and any fixed dates. We reply with questions about light and storage, then a phased plan — not a brochure calendar.
We work inside existing buildings only — finishes, wet rooms, kitchens, joinery — sequenced so corridors and one bathroom can stay usable where layout allows.
Handover includes snag sign-off, paint and tile batch refs, and care notes — the kind of detail you want when you sell, let, or refresh a room years later.